
BEDS3
BATHS2 full 1 partial
SQUARE FEET2,369
MLS#1256213
STATUSActive
PROPERTY TYPEResidential - Single Family
SCHOOLDibble
Property Description
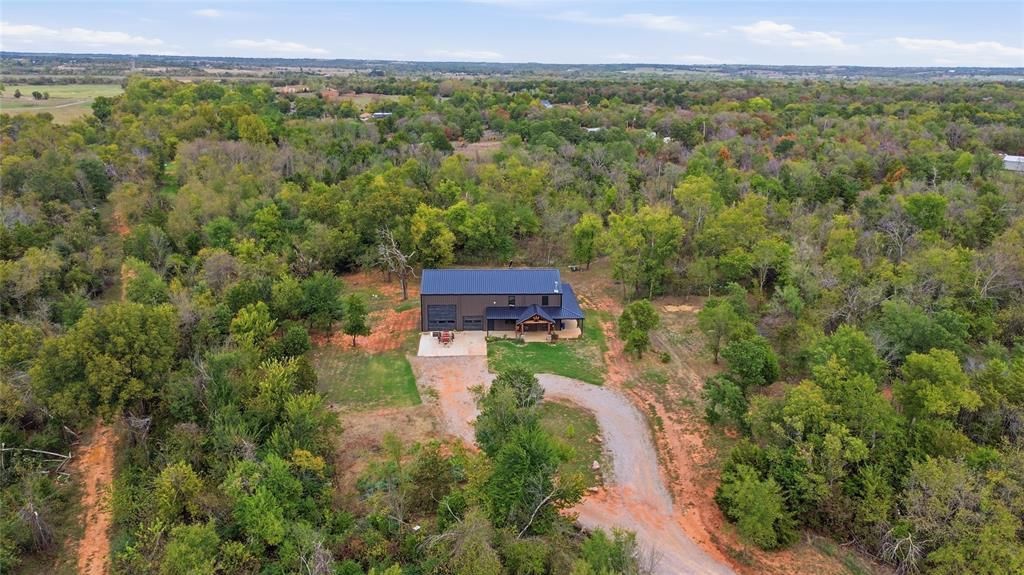
Secluded acreage, striking architecture, and room to enjoy it all! This two-story barndominium in Southeast Blanchard offers 3 bedrooms, 2.5 baths, and a blend of modern comfort and rustic charm. The gourmet kitchen features custom cabinetry, granite countertops, and island seating. A dramatic two-story fireplace with stone and wood accents anchors the living area. The downstairs primary suite includes a walk-in closet, tiled shower, and double vanities. Tile flooring and distinctive metal stairway accents add character throughout. Upstairs offers 2 bedrooms, a full bath, and bonus room. A zoned geothermal system provides efficient heating and cooling, with underground electric and Cole City water. A meandering driveway leads to a circle drive and expansive concrete garage approach. The attached 1,473 sq. ft. garage provides generous vehicle and workshop space, while the 1,360 sq. ft. wraparound covered patio offers outdoor living with peaceful acreage views. Enjoy privacy, space, and modern convenience in a beautiful country setting. Schedule your showing today!
Property Features
Property Type: Residential - Single Family
Fireplaces: 1
Garage: 5
Heating: Geothermal
Home Style: Farmhouse
Lot Size: 16.80 Acres
Roof Type: Metal
Taxes: $4,639
Year Built: 2024
Amenities
Ceiling Fan(s)
Paint Woodwork
Stained Wood
Rain Gutters
Storage
Feature Descriptions
Appliances: Dishwasher, Microwave, Water Heater
Days on Site: 2
Exterior: Metal Siding
Fireplace: Wood Burning
Lot: Wooded
Parking: Circular Driveway, Concrete, Gravel, RV Access/Parking
Storm Shelter: No
Utilities: Aerobic System, Electricity Available, Public
Local Schools
High School: Dibble HS
Middle School: Dibble MS
Elementary School: Dibble ES
School District: Dibble
Listed By / Shown By
Listed By
Agency Name: Countryside Realty
Agent Name: Kimberly Green
Agency Phone: (405) 485-9200

Shown By
Agent Name: Garrett Ray
Agent Phone: (832) 331-9822
Agency Title: Chinowth & Cohen

Estimate Your Payment
Estimated Payment
$ 1,771.06 per month $1,224.06 Principal & Interest $386.58 Property Tax $160.42 Homeowner's Insurance
14124 263rd Street | MLS# 1256213
This single family home located at 14124 263rd Street, Blanchard, OK 73010 is currently listed for sale with an asking price of $550,000. This property was built in 2024 and has 3 bedrooms and 2 full and 1 partial baths with 2369 sq. ft. 263rd Street is located within the Dibble school district. Search Blanchard real estate on gray.ccoklahoma.com today.