
BEDS3
BATHS2 full
SQUARE FEET1,741
MLS#1256600
STATUSActive
PROPERTY TYPEResidential - Single Family
SCHOOLDale
Property Description
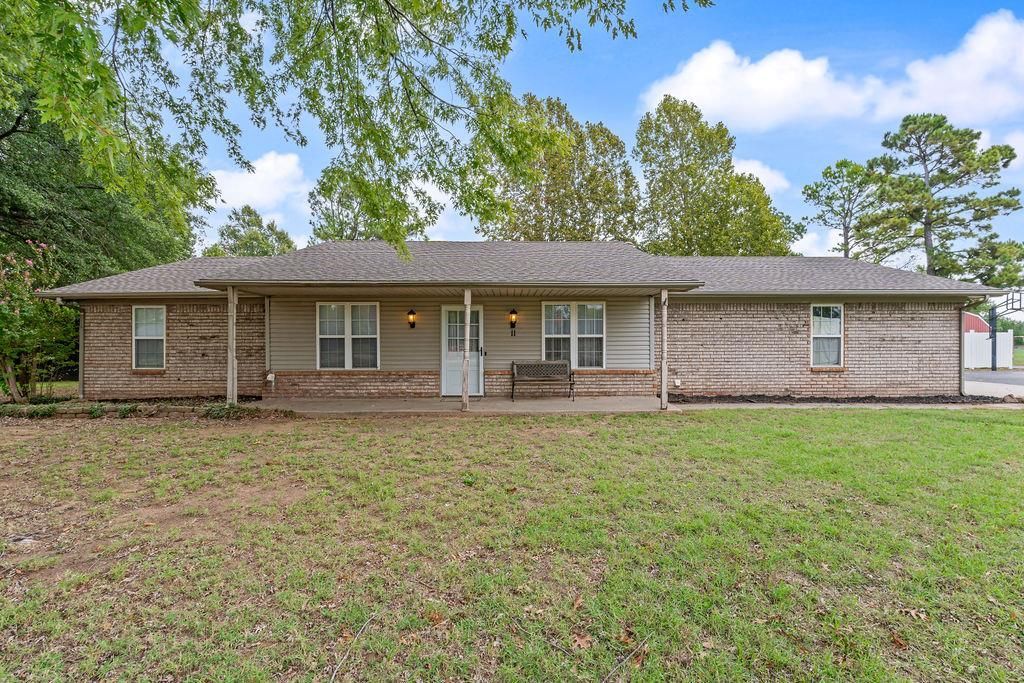
A covered front porch, mature trees, and a spacious lot in the Dale School District set the stage for this single-story brick home, and out back, an expansive shop takes things to another level. With a two-car garage on one end, a central office space, two additional bays, and a paint room tucked in the back, it is the kind of setup that makes weekend projects, woodworking, hobbies, or simply keeping every tool in its place feel easy. Bright lighting and multiple overhead doors make it a space you will want to spend time in, and the open land gives you plenty of room to come and go.Inside the house, two separate living areas give you room to spread out. The main living room is anchored by a brick fireplace wall and a full built-in wood entertainment center, while the second living space can be set up exactly how you live. The kitchen offers plenty of cabinetry, a double oven range, and a breakfast bar that opens to the dining area. All three bedrooms include ceiling fans, and the primary features a walk-in closet with built-in shelving and its own full bath. An attached two-car garage and a below-ground storm shelter round out a property with room to live, work, and create.
Property Features
Property Type: Residential - Single Family
Fenced: Yes
Fireplaces: 1
Garage: 2
Heating: Central Gas
Home Style: Traditional
Lot Size: 1.20 Acres
Roof Type: Composition
Taxes: $1,395
Year Built: 1983
Amenities
Ceiling Fan(s)
Rain Gutters
Feature Descriptions
Appliances: Dishwasher
Exterior: Brick
Fencing: Chain Link
Fireplace: Gas Log
Lot: Infill Lot
Parking: Asphalt
Storm Shelter: Below Ground
Utilities: Electricity Available, Natural Gas Available, Septic Tank, Private Well Available
Local Schools
High School: Dale HS
Middle School: Dale MS
Elementary School: Dale ES
School District: Dale
Listed By / Shown By
Listed By
Agency Name: Berkshire Hathaway HomeService
Agent Name: Matthew Willis
Agency Phone: (405) 275-8182

Shown By
Agent Name: Garrett Ray
Agent Phone: (832) 331-9822
Agency Title: Chinowth & Cohen

Estimate Your Payment
Estimated Payment
$ 833.66 per month $634.29 Principal & Interest $116.25 Property Tax $83.13 Homeowner's Insurance
11 Limousin Lane | MLS# 1256600
This single family home located at 11 Limousin Lane, Shawnee, OK 74804 is currently listed for sale with an asking price of $285,000. This property was built in 1983 and has 3 bedrooms and 2 full baths with 1741 sq. ft. Limousin Lane is located within the Dale school district. Search Shawnee real estate on gray.ccoklahoma.com today.